What R-Value Actually Means
Before comparing insulation types, it helps to understand the one number you'll see on every product label: R-value. R-value measures a material's resistance to heat flow. The higher the R-value, the more effectively that material slows heat from passing through your walls, ceilings, or floors. For a plain-language breakdown of terms like this, see our home repair glossary.
The R-value you need depends on where you live and which part of the house you're insulating. The U.S. Department of Energy divides the country into climate zones, each with recommended minimum R-values for attics, walls, floors, and crawlspaces. Colder climates generally require higher R-values. Always check your local building code requirements before starting any insulation project, as minimums vary by region and application.
Layer Types for Better Performance
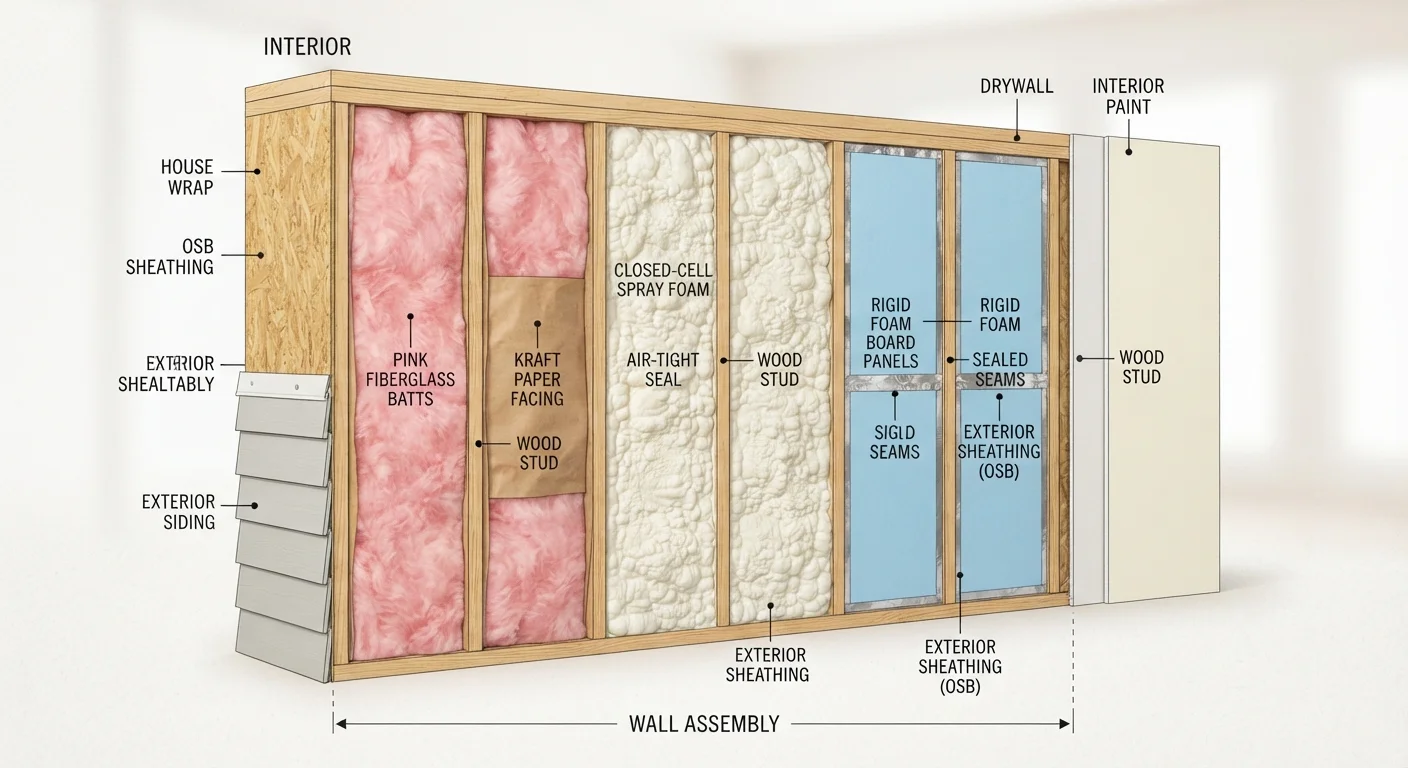
Many energy-efficient homes use more than one insulation type in combination. For example, rigid board on the exterior paired with batts in the wall cavity provides both continuous coverage and cavity fill. Combining types can help you hit target R-values without overfilling stud bays or sacrificing wall thickness.
Batt Insulation: The DIY Standard
Batt insulation - sometimes called blanket insulation - comes in pre-cut panels or rolls sized to fit standard stud and joist spacing (typically 16 or 24 inches on center). It's most commonly made from fiberglass, though mineral wool (also called rock wool or slag wool) batts are also widely available and offer slightly better fire resistance and soundproofing.
Batts are the go-to choice for open cavities: attic floors, exposed wall frames during renovation, and floors above crawlspaces. They require no special equipment and can be cut with a utility knife. The main limitation is fit - batts perform poorly when compressed, torn around obstacles, or jammed into oddly shaped spaces. Gaps and voids significantly reduce real-world performance, so careful installation matters more than the label R-value.
Blown-In Insulation: Best for Retrofits
Blown-in insulation (also called loose-fill) is made from either cellulose (recycled paper fiber) or fiberglass and is installed using a blowing machine that pushes loose material into a space. This makes it ideal for attics with irregular framing, finished walls where only small holes can be drilled, and any area where batts simply can't fit cleanly.
Cellulose blown-in is popular for its environmental profile and its ability to settle snugly around pipes, wires, and joists. Fiberglass loose-fill is lighter and doesn't settle as much over time. Both require rental equipment or professional installation. For existing finished walls, contractors drill small holes to inject the material - a minimally invasive retrofit. Before drilling into any wall, review what may be running behind the surface: our guide on what's inside your walls can help you avoid hitting wiring or plumbing.
| Batt | Blown-In | Spray Foam | Rigid Board | |
|---|---|---|---|---|
| Typical R-value per inch | R-3 to R-4 | R-3 to R-4 | R-3.5 to R-7 | R-3.8 to R-6.5 |
| Best location | Open wall/attic cavities | Attics, retrofit walls | Rim joists, crawlspaces | Basement walls, exterior sheathing |
| DIY friendly | Yes | Moderate (equipment needed) | No - professional required | Yes, for flat surfaces |
| Air sealing ability | Low | Moderate | High (especially closed-cell) | Moderate with taped seams |
| Relative cost | Low | Low to moderate | High | Moderate |
| Works in irregular spaces | Poorly | Very well | Very well | Poorly |
Spray Foam and Rigid Board: Specialized Applications
Spray foam insulation comes in two forms: open-cell and closed-cell. Open-cell foam is softer and more vapor-permeable, with a lower R-value per inch. Closed-cell foam is denser, provides a higher R-value per inch, and acts as both an insulator and a vapor barrier. A key advantage of spray foam over other types is that it expands to fill every gap, creating a continuous air seal - not just a thermal barrier. This air sealing quality can significantly reduce drafts and energy loss.
However, spray foam requires professional installation, involves chemical components that need proper protective equipment during application, and is considerably more expensive than batts or blown-in. It's best reserved for areas where air sealing is critical, such as rim joists, crawlspace walls, and cathedral ceilings.
Rigid board insulation (also called rigid foam) comes in flat panels of polyisocyanurate, expanded polystyrene (EPS), or extruded polystyrene (XPS). It offers a high R-value relative to its thickness, making it practical where space is limited. Common applications include basement walls, exterior wall sheathing, and under concrete slabs. Rigid board is easy to cut with a utility knife and can be a manageable DIY project for straightforward surfaces, though it must be covered with a fire-resistant material (such as drywall) when installed indoors.
Spray Foam Is Not a Standard DIY Project
Two-component spray foam kits are available for purchase, but improper mixing ratios or application temperature can result in foam that off-gasses harmful chemicals for extended periods. For anything beyond very small gap-filling, hire a licensed insulation contractor. Always ensure the space is well-ventilated and evacuated during and after professional spray foam installation.