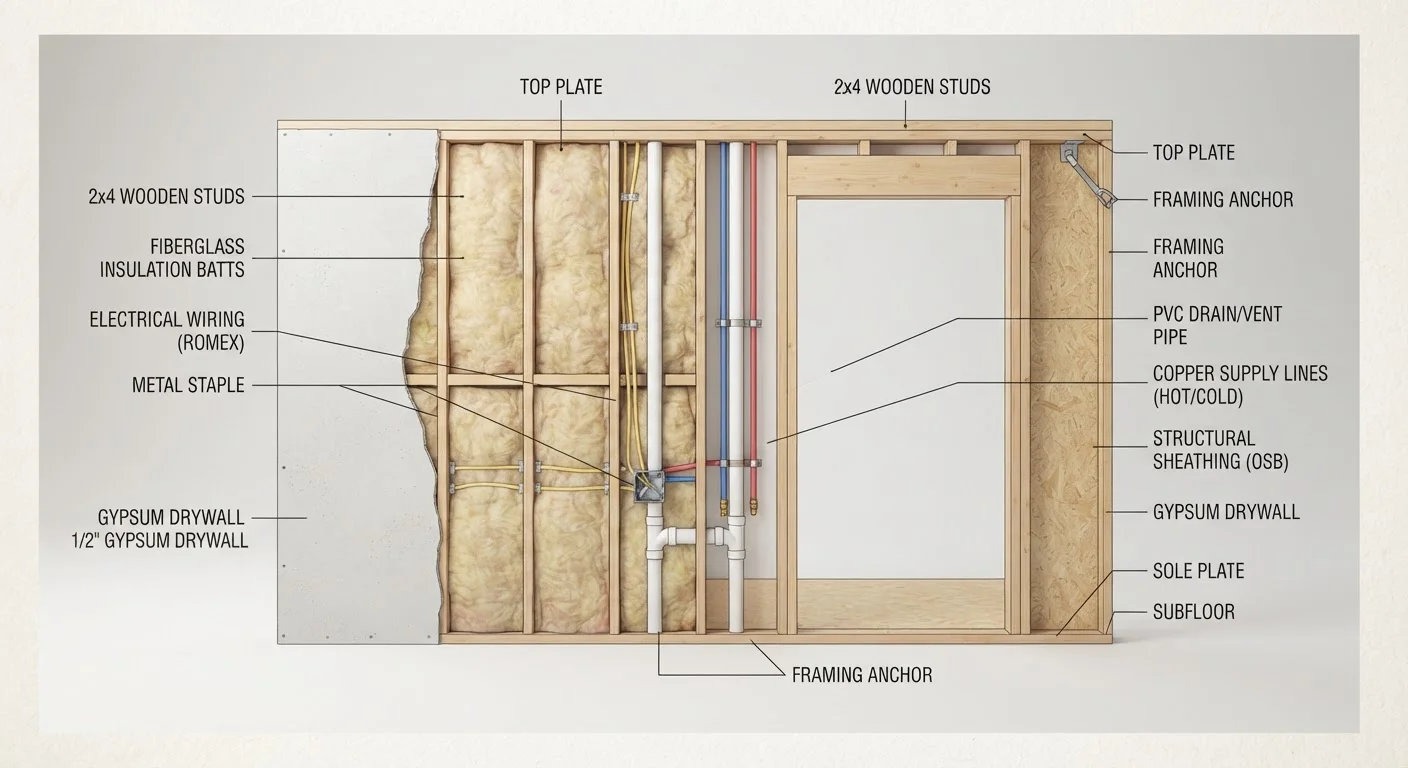
The Hidden Framework: Studs and Structural Framing
The skeleton of your wall is made up of vertical framing members called studs - typically 2×4 or 2×6 pieces of lumber (or sometimes metal in newer construction) spaced either 16 or 24 inches apart, measured from the center of one stud to the center of the next. This measurement is often called "on center" spacing, a term you can look up in our home repair glossary.
Studs run from a horizontal bottom plate along the floor to a top plate at the ceiling. Horizontal members called noggins or fire blocking sometimes run between studs at mid-height, especially in taller walls, to slow the spread of fire inside the wall cavity.
Studs are where you anchor anything heavy - shelving, TV mounts, cabinets. Driving a screw into drywall alone won't hold significant weight safely. Locating studs accurately before you drill is the most fundamental skill in basic home improvement.
Mark Both Edges of Each Stud
A stud finder shows you the center of a stud, but studs are typically 1.5 inches wide. Mark both edges once you've located a stud so you know exactly where you have solid wood to drill into - and where you don't. This reduces the risk of hitting the edge of a stud and missing the anchor point entirely.
Electrical Wiring: Where It Goes and Why It Matters
Electrical cables travel through wall cavities to reach outlets, switches, and fixtures throughout your home. In most modern homes, these are non-metallic sheathed cables (commonly called Romex by trade name) that run vertically between floors and outlets, and horizontally between connected fixtures along the same wall.
Cables typically enter and exit through small holes drilled in studs. Near outlets and switches, wiring is stapled close to the framing - meaning it runs right along the edges of studs, exactly where a misplaced drill bit is likely to go.
Before drilling anywhere near an outlet or light switch, use a non-contact voltage detector (an inexpensive handheld tool that beeps or lights up near live wires) to check for current in the surrounding area. This is especially important when drilling horizontally, since that's the direction cables often travel between connected points on the same wall.
16"
Standard stud spacing in most US homes
While 16 inches on center is the most common framing interval, some homes use 24-inch spacing - always verify with a stud finder rather than assuming.
~33%
Of home fires involve electrical failures
According to the U.S. Fire Administration, electrical malfunctions are among the leading causes of residential fires, underscoring why undisturbed wiring matters.
Plumbing Pipes: More Common Than You'd Expect
Plumbing runs through walls more often than most first-time homeowners realize. Supply pipes (which carry pressurized water) and drain pipes (which carry wastewater away by gravity) both pass through wall cavities. Kitchens and bathrooms are the most obvious locations, but pipes also travel through walls to reach laundry rooms, outdoor hose bibs, and utility sinks.
Supply pipes can be copper, CPVC (rigid plastic), or PEX (flexible tubing), depending on your home's age and previous repairs. Drain pipes are typically PVC or, in older homes, cast iron. Accidentally piercing a pressurized supply pipe can cause immediate, significant water damage - a situation covered in detail in our article on why small water leaks become big problems.
If you're unsure whether a wall contains plumbing, check what's on the other side. Walls that back up against a bathroom, kitchen, or utility room are strong candidates for pipe runs.
Insulation and Other Wall Contents
Exterior walls in most US homes are filled with some form of insulation - most commonly fiberglass batts or blown-in cellulose - to reduce heat transfer and improve energy efficiency. Interior walls are usually hollow cavities, though soundproofing insulation is sometimes added between bedrooms or around bathrooms.
Beyond insulation, walls in older homes can contain surprises: plaster over wood lath instead of drywall, galvanized steel pipes, or knob-and-tube electrical wiring. Some homes built before the 1980s may also have materials containing asbestos in insulation or joint compound. If your home is older and you're planning anything beyond a single nail hole, it's worth having an inspection before opening walls. Our move-in inspection checklist is a good starting point for understanding what to look for.
Older Homes May Require Extra Caution
Homes built before 1980 may contain asbestos in joint compound, insulation, or textured coatings, and lead paint on wall surfaces. Disturbing these materials without proper testing and precautions poses a health risk. If your home predates this era and you're planning anything beyond a small nail hole, consider consulting a licensed contractor or environmental testing service before proceeding.
Before any work that involves cutting into or removing walls entirely, also consider whether the wall may be load-bearing. Our article on understanding load-bearing walls explains how to tell the difference and why it matters structurally.
A Practical Approach Before You Drill
The good news: a small set of simple tools and a methodical mindset will protect you in the vast majority of everyday drilling situations.
- Stud finder: Slides along the wall and signals when it passes over a stud. Run it slowly and mark both edges of the stud with a pencil for accuracy.
- Non-contact voltage detector: Detects live electrical current through the wall surface without making contact with wires. Essential near any outlet, switch, or light fixture.
- Common sense mapping: Note where outlets, switches, and fixtures are on both sides of a wall. Mentally trace where their wiring likely runs before committing to a drill location.
For anything more than hanging a picture or installing a simple shelf bracket - especially if you're planning to cut an opening, run new wiring, or add a fixture - consult a licensed professional. Permits and inspections are often required for electrical and plumbing work, and requirements vary by municipality.
Once you understand what's inside your walls, everyday tasks like painting interior walls feel far less intimidating - because you know exactly what you're working around, and what you're not touching.