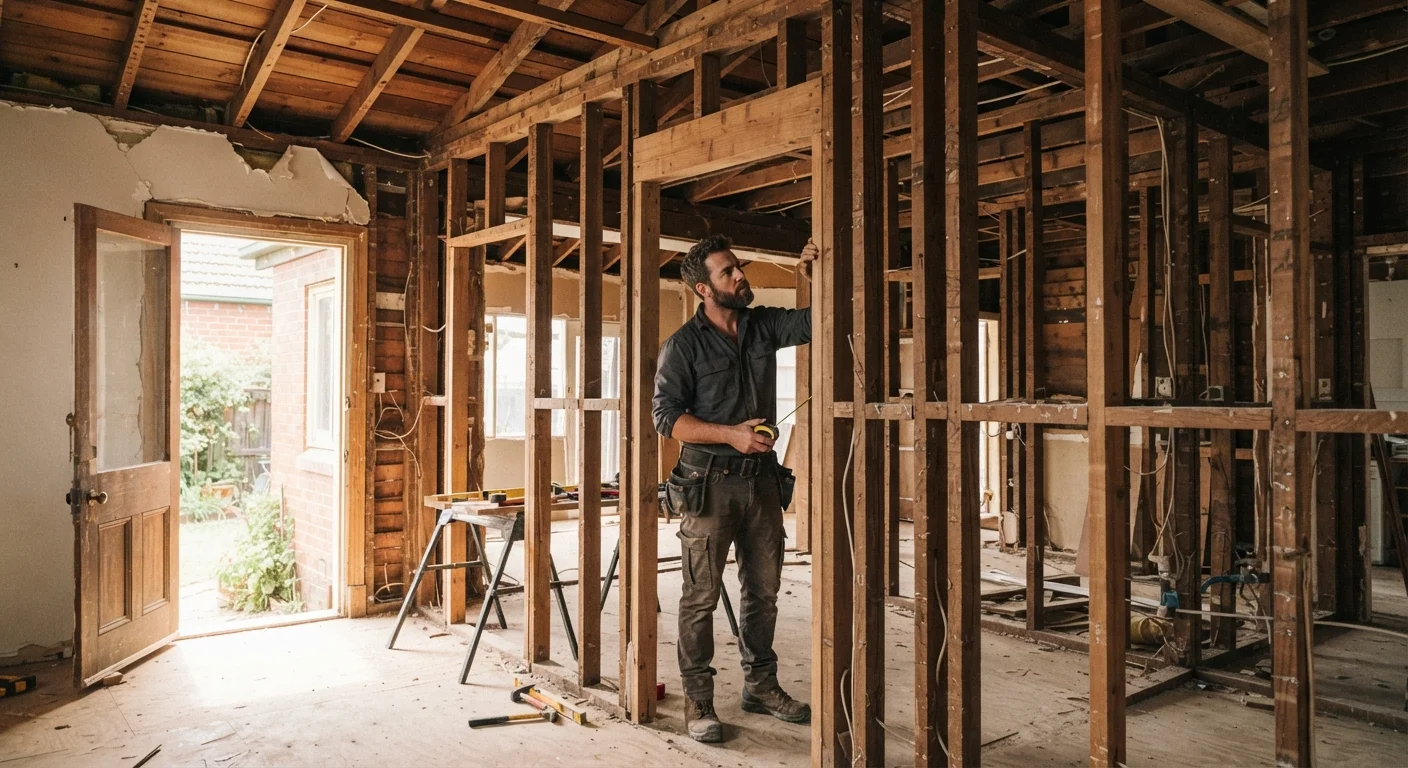
Why This Knowledge Matters Before You Touch a Wall
Opening up a room feels exciting - knocking out a wall to create an open floor plan is one of the most popular home renovations. But that enthusiasm needs to be tempered with one critical question: is this wall holding something up?
Many first-time homeowners assume walls are simply room dividers. In reality, your home works as an integrated structural system. Certain walls carry significant weight - from the roof, upper floors, and framing - and distribute it safely to the foundation. Disturbing that system without understanding it first can lead to expensive repairs and genuine safety hazards.
This isn't meant to discourage you from renovating - it's meant to help you do it right. If you're still building your vocabulary around home structure, our plain-language glossary of home repair terms is a helpful starting point.
Load-Bearing vs. Partition Walls: The Core Difference
Every wall in your home falls into one of two categories:
- Load-bearing walls support structural weight from above - rooflines, floor joists, and other walls. They form part of the home's weight-transfer chain from roof to foundation.
- Partition walls simply divide interior space. They carry only their own weight and can often be removed or repositioned with far fewer structural consequences.
The challenge is that these two types of walls can look identical from the surface. Drywall, paint, and trim give no visual clue about what's happening inside the framing.
When in Doubt, Assume It's Load-Bearing
If you cannot confirm whether a wall is structural, treat it as load-bearing until a qualified professional says otherwise. This conservative approach protects you from accidental damage and keeps your renovation on safe legal and structural footing. It costs far less to ask an expert upfront than to repair structural damage after the fact.
How to Spot a Likely Load-Bearing Wall
While only a professional can make a definitive determination, several indicators can help you form an educated first impression:
- Direction relative to floor joists: Walls running perpendicular to floor joists are more likely to be load-bearing. You can often determine joist direction from an unfinished basement or attic.
- Central location in the home: Walls running down the middle of a house - especially in a first-floor hallway - commonly carry loads from above.
- Stacked walls: If a wall sits directly above a wall on the floor below (or below a wall on the floor above), that alignment typically signals a load path.
- Walls above beams or foundation walls: In the basement or crawl space, look for a wall sitting directly over a steel or wood beam - a strong sign that the wall above is structural.
- Exterior walls: Most exterior walls support roof rafters or upper-floor framing and should be treated as load-bearing.
Access Your Attic or Basement First
Before hiring anyone, take a look in your unfinished attic or basement. Attic framing reveals which direction roof loads travel, and basement beams show you where weight is being channeled. Photographing what you see gives a structural engineer or contractor useful context and can make their assessment faster and more accurate.
If you're moving into a home and want to start evaluating its structure proactively, our checklist on things worth inspecting when you move in can help you identify areas worth a closer look.
What to Do Before Any Wall Comes Down
Visual inspection is just the beginning. Before any structural work proceeds, take these steps:
- Consult a licensed structural engineer. They can review your home's blueprints (if available) and physically inspect the framing to confirm whether a wall is load-bearing. This is the most reliable method.
- Check original blueprints. If your home was built with architectural or structural drawings, these documents often identify load-bearing elements. Contact your local building department - they may have plans on file.
- Get the right permits. Structural wall removal almost universally requires a building permit in the U.S. Work done without permits can create problems when you sell your home or file an insurance claim.
- Plan for a header beam. When a load-bearing wall is removed, a properly engineered beam (called a header) must replace it to carry the transferred load. The beam's size depends on the span and the load above - your engineer or contractor will specify this.
~40%
Of home renovation projects involve structural changes
Industry estimates suggest a significant share of major home renovations involve some form of wall removal or structural alteration, making load-bearing wall assessment a common need.
$3,500-$10,000+
Typical cost range for load-bearing wall removal
According to home improvement cost guides, professionally removing a load-bearing wall with a proper header beam and finished drywall work generally falls in this range, varying by span and local labor costs.
Skipping any of these steps isn't a shortcut - it's a risk. Structural repairs after the fact are consistently more expensive than getting it right the first time.