Why Permits and Codes Exist
Building codes and the permit system weren't invented to slow down homeowners - they were created in response to real tragedies. Fires caused by faulty wiring, structural collapses from improper framing, and carbon monoxide poisonings from incorrectly installed gas appliances all contributed to the development of safety standards that now govern how homes are built and modified across the country.
At their core, building codes are minimum safety standards. They cover everything from how deep a foundation must be to how much ventilation a bathroom requires. When your local government requires a permit for certain work, it's creating an official checkpoint to make sure those standards are met - both in the planning stage and after the work is done.
For first-time homeowners, this system is actually working in your favor. Think of it as a safety net that catches problems before they become dangerous or expensive. Our article on things worth inspecting when you move into a new home is a helpful companion for understanding what to look for in an existing home's history of permitted and unpermitted work.
Codes Vary by Location
The United States does not have a single national building code. Instead, states and municipalities adopt model codes (like the IRC or NEC) and add their own amendments. What requires a permit in one county may not require one in the next. Always verify requirements with your specific local building department - not a neighbor, a contractor's general knowledge, or an online forum.
What Work Typically Requires a Permit
The short answer: any work that affects the structural integrity, electrical system, plumbing, or HVAC of your home almost always requires a permit. Common permit-required projects include:
- Electrical work - adding circuits, upgrading panels, installing new outlets
- Plumbing changes - moving or adding pipes, water heaters, or fixtures
- HVAC installation or replacement - new furnaces, central air systems, ductwork changes
- Structural changes - removing load-bearing walls, building an addition, decks above a certain height
- Roof replacements - in many jurisdictions, a full tear-off and re-roof requires a permit
- Fences and sheds - often regulated by size and setback requirements
Projects that typically do not require a permit include painting, replacing flooring, installing cabinets, and minor repairs that don't affect structure or systems. When in doubt, a quick call to your local building department is the most reliable answer - and it's free.
Ask Before You Start, Not After
Calling your local building department before beginning any project takes about five minutes and can save you significant time, money, and stress. Most departments have a general inquiry line or online portal where you can describe your project and get a quick answer on whether a permit is needed. When a licensed contractor is involved, ask them directly which permits they plan to pull - a reputable contractor will handle this as a standard part of the job.
How the Inspection Process Works
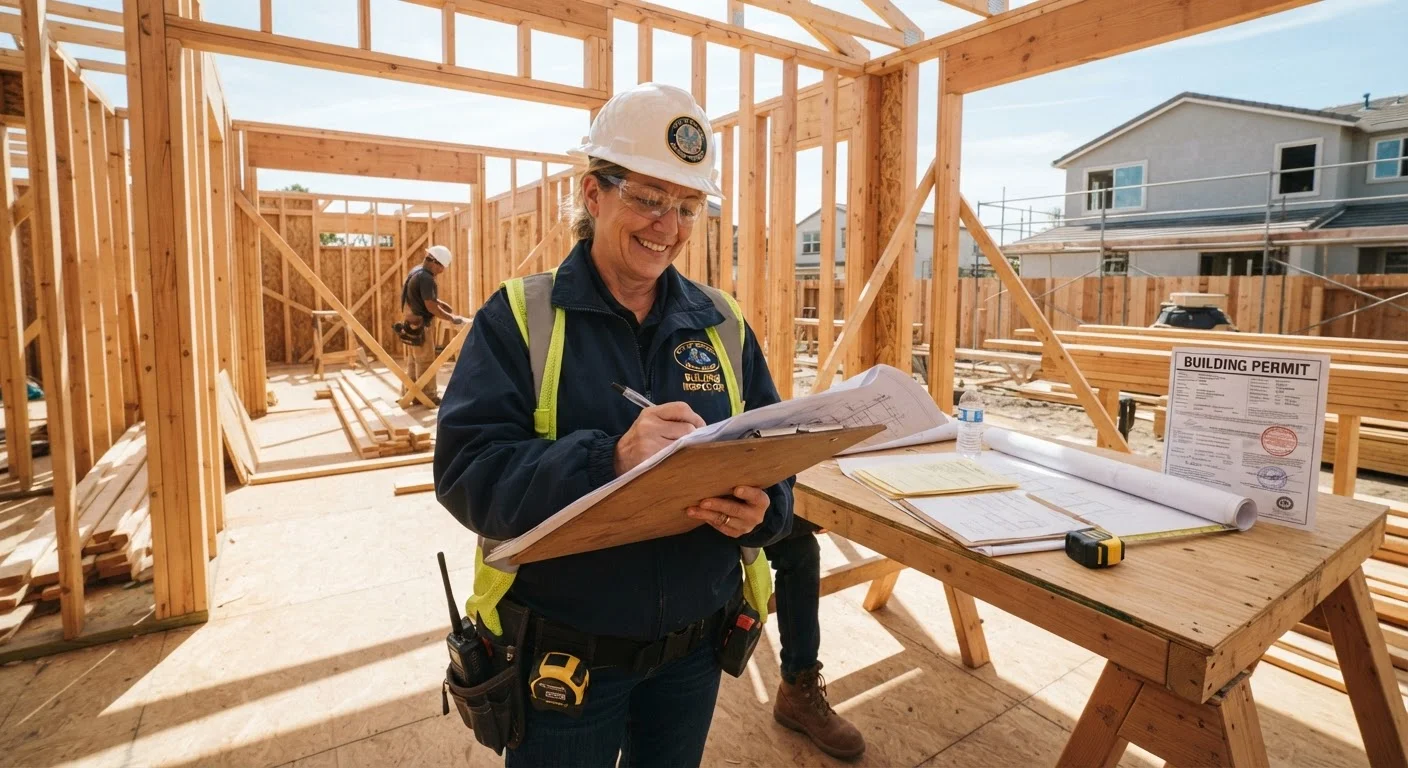
Once a permit is issued and work begins, inspections are the mechanism that verifies the work is being done correctly. Most permits involve at least one inspection - sometimes several, depending on the project's complexity.
Here's how the process generally unfolds:
- Permit application and approval - You or your contractor submits plans to the building department. For simple projects, approval may be same-day. Complex projects may require a plan review that takes several weeks.
- Rough-in inspection - For larger projects, an inspector visits while work is still open (before walls are closed) to check framing, wiring, or plumbing rough-in. This is the most critical stage.
- Final inspection - Once work is complete, an inspector signs off that everything meets code. You receive a certificate of occupancy or completion.
Inspectors are there to help, not to penalize. If something needs correction, they'll document it and give you the opportunity to fix it before the final sign-off. Keeping good communication with your inspector is always a smart move.
~40%
Home renovations done without required permits
Industry estimates suggest a significant share of home improvement work in the U.S. is completed without the permits local codes require, according to home inspection industry reports.
$50-$500+
Typical permit cost range for residential projects
Permit fees vary widely by jurisdiction and project scope; many simple permits cost well under $200, while larger projects scale with valuation.
1 in 3
Home sales affected by unpermitted work issues
Real estate professionals frequently report permit-related complications during closings, particularly in markets with active remodeling activity.
The Real Risks of Skipping a Permit
It can be tempting to skip the permit process - especially for work that feels straightforward or when a contractor suggests it's unnecessary. But unpermitted work creates risks that don't go away:
- Sale complications: When you sell, a buyer's inspector or lender may discover unpermitted work. You could be required to get a retroactive permit, prove the work is safe, or reduce your asking price.
- Insurance exposure: Damage linked to unpermitted work may not be covered by your homeowners insurance policy.
- Safety risk: Without inspections, dangerous conditions - like improperly wired circuits or inadequately supported structures - can go undetected for years.
- Legal liability: If unpermitted work causes harm to someone, you may face liability that wouldn't apply to properly inspected work.
The permit process adds some time and a modest fee to your project. In most cases, that investment is well worth the protection it provides. Keeping good records of all permitted work - including copies of approved permits and inspection sign-offs - is a habit worth building from your first project onward. See our guide on seasonal home maintenance for tips on staying organized throughout the year.